

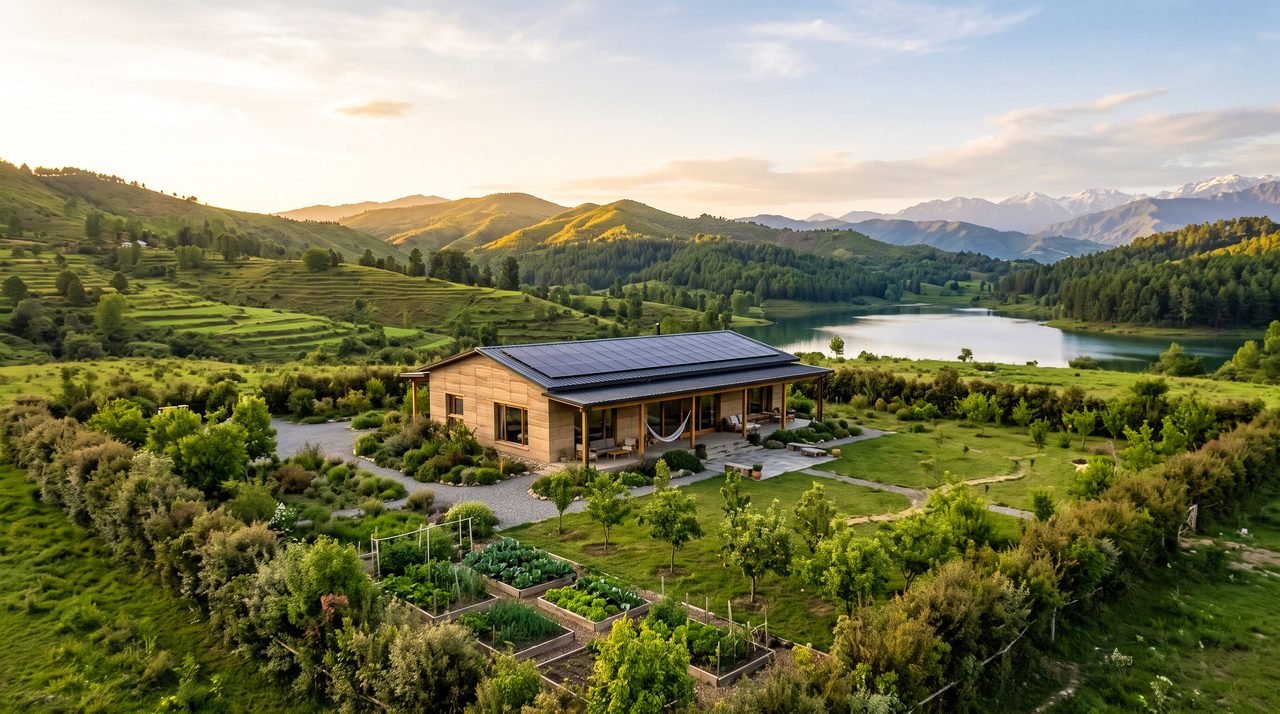
Plots & homes
Five kanal, and a home
that belongs to it.
Buy the land and build in your own time, or let us deliver a finished off‑grid home ready to move into.
How big is five kanal, really?
About 27,000 square feet — a square roughly 165 feet on each side, more than half an acre. Construction is capped at 10 marla; the rest is for living. Hover or tap each area to see what fits.
One plot, a whole way of living
One way to lay out five kanal. The home takes at most 10 marla; the rest feeds you, powers you and gives you room to breathe. Your plot, your layout — this is only a starting point.
Illustrative layout, not to survey scale. 1 kanal = 20 marla = 5,445 sq ft.
What every plot comes with.
The rules are few, and they exist so every home fits the landscape and the off‑grid systems.
Your own boundary
Every plot is walled and demarcated — a low wall softened with a living hedge. Privacy without a fortress.
Construction up to 10 marla
Home, veranda and outbuildings within 10 marla. The other 90 marla stay green.
Pool & parking
A private swimming pool and covered parking are part of every home design.
Solar & water ready
Connection points for your solar, battery and rainwater systems, tied into the valley's shared network.
Shared valley
Access to the lake, communal gardens, orchards and the learning centre from day one.
Design guidance
Simple building guidelines so every home — yours or ours — belongs to the valley.
Two ways to make it yours.
Buy the land and build in your own time, or let us deliver a finished off‑grid home ready to move into.
The plot
A five‑kanal plot in the valley, with access to every shared facility from day one. Build when you're ready, to designs that follow the valley's building guidelines.
- Five kanal, surveyed, walled and demarcated
- Access to lake, gardens, orchards and the learning centre
- Connection to shared solar and rainwater systems
- Design guidance so every home belongs to the valley
The turnkey home
We design and build your off‑grid home on your plot — sustainable materials, passive cooling, pool, solar and water systems installed — and hand you the keys.
- Architecture matched to the valley's climate and light
- Solar, battery and rainwater systems fitted and tested
- Kitchen garden and orchard planted before you arrive
- One team, one contract, from land to keys
Homes with two memories.
Our homes carry the comfort of modern design and the character of traditional Pothohar building. Choose the balance that feels like yours.
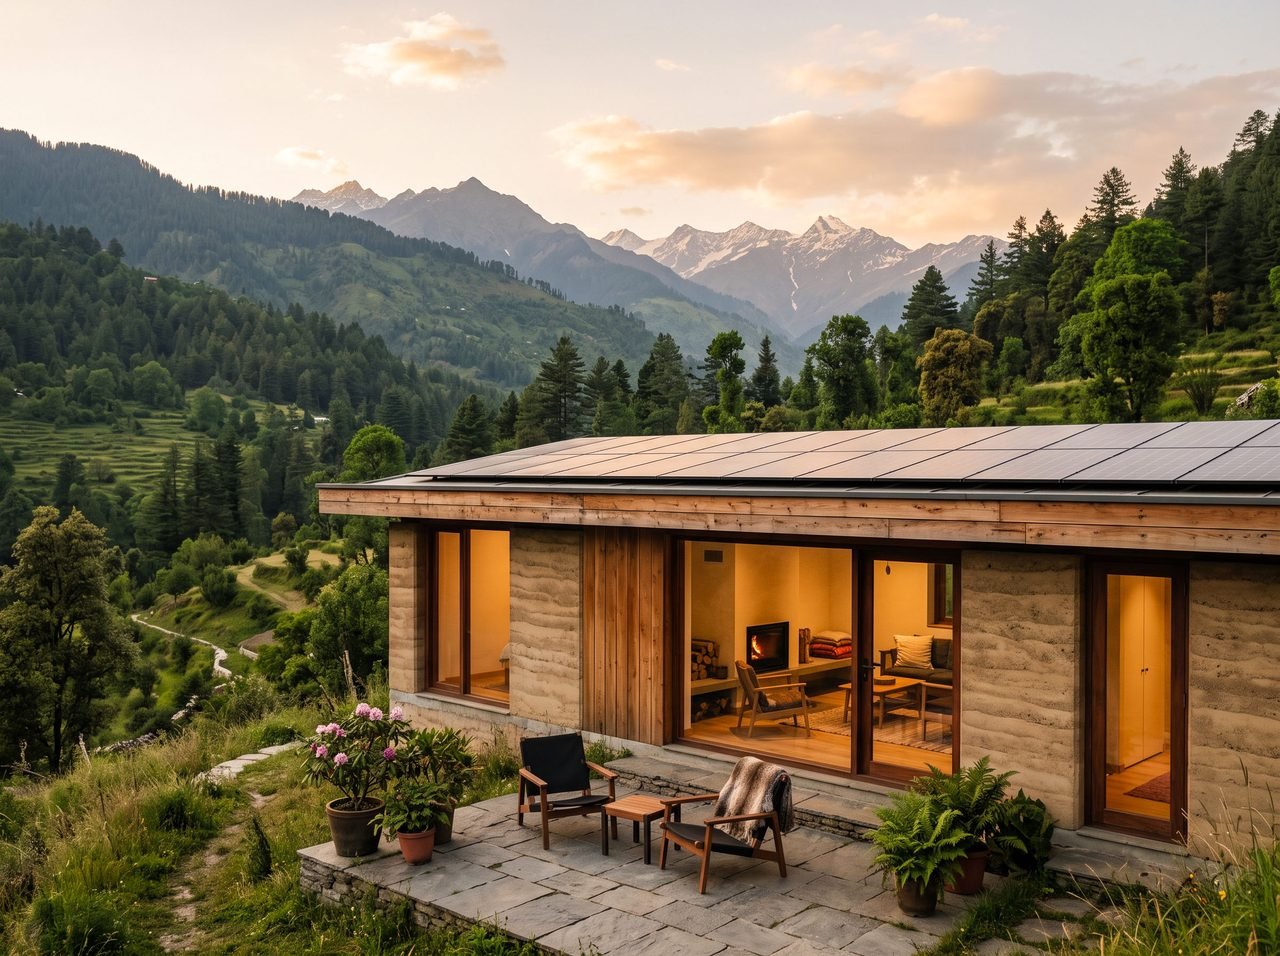
Modern
Open‑plan living, large openings, hidden systems — in earth, stone and timber rather than glass and steel. Light, quiet and effortless to run.
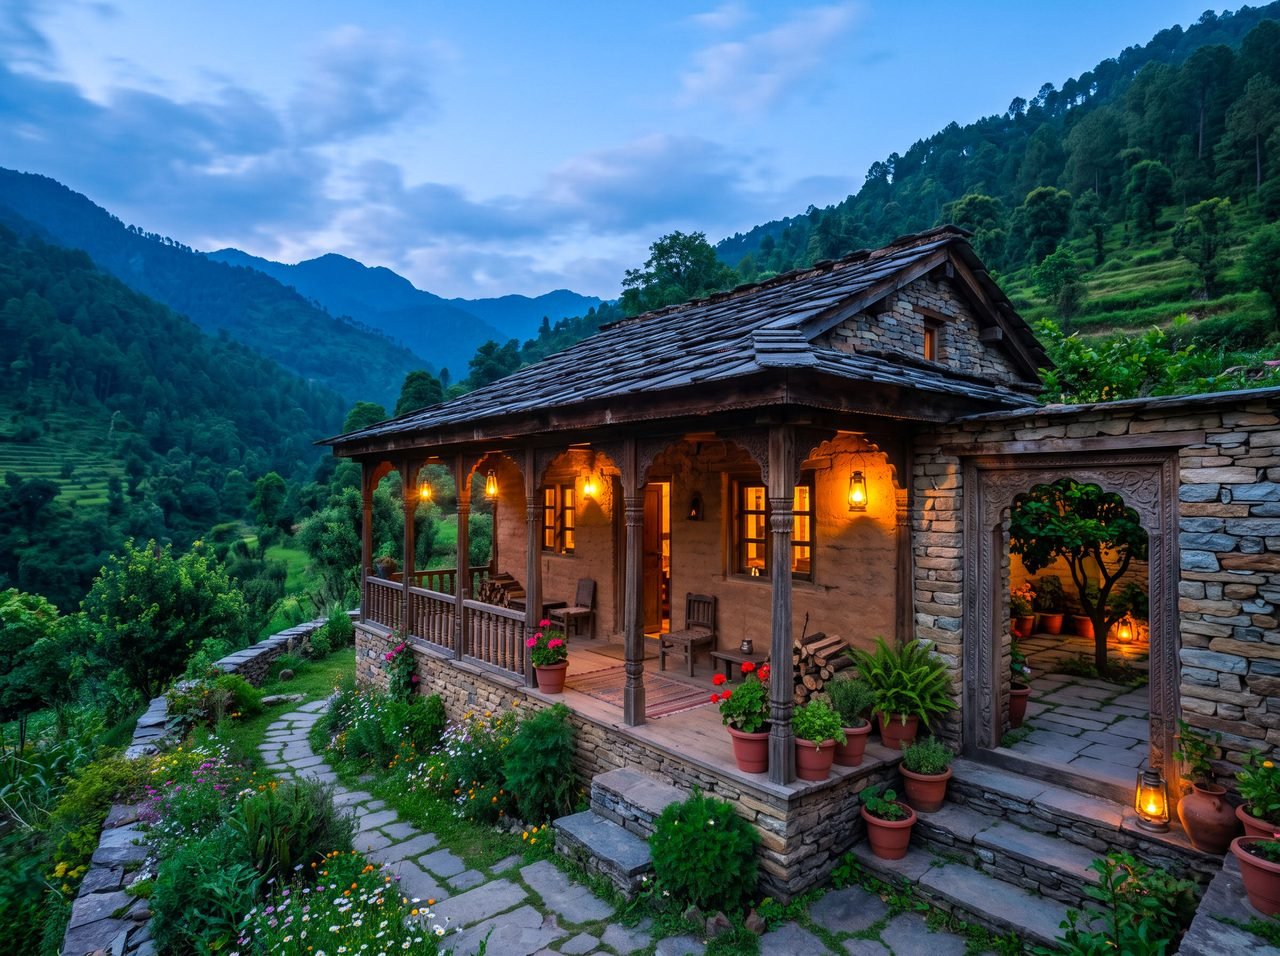
Traditional
Thick earth and stone walls, deep verandas, inner courtyards, hand‑finished timber. Cool in June, warm in January.
From first visit to first night.
How it works, step by step. No pressure at any point — we would rather you ask hard questions than sign quickly.
Visit the land
Walk the valley with us. See the lake, the plots, the forest edge.
Review the documents
Full land record and project documentation, before any commitment.
Reserve your plot
Choose your plot and secure it at founding‑stage pricing.
Design your home
Build yourself, or sit with our team and shape your turnkey home.
Move in
Garden planted, systems tested, keys in hand.
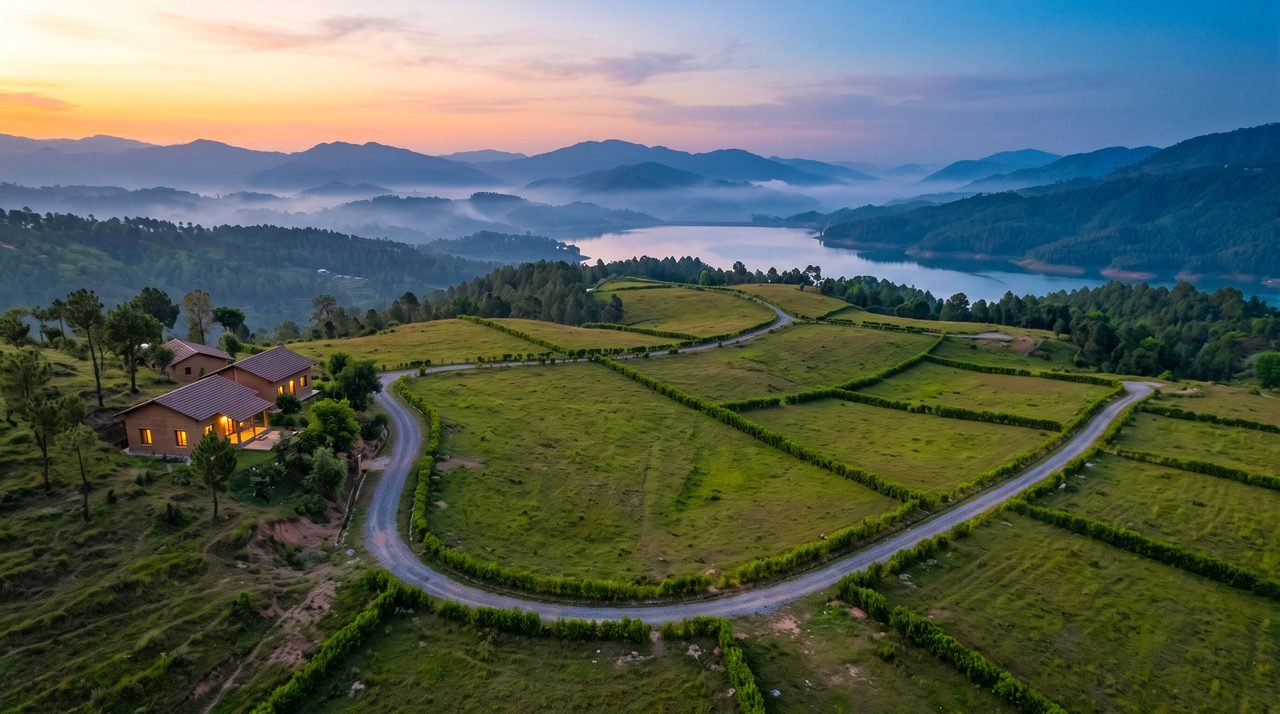
Ask about founding‑stage plots.
Limited plots in the first release. We share pricing and documentation privately with serious buyers.